

Richmond Full Basement Project
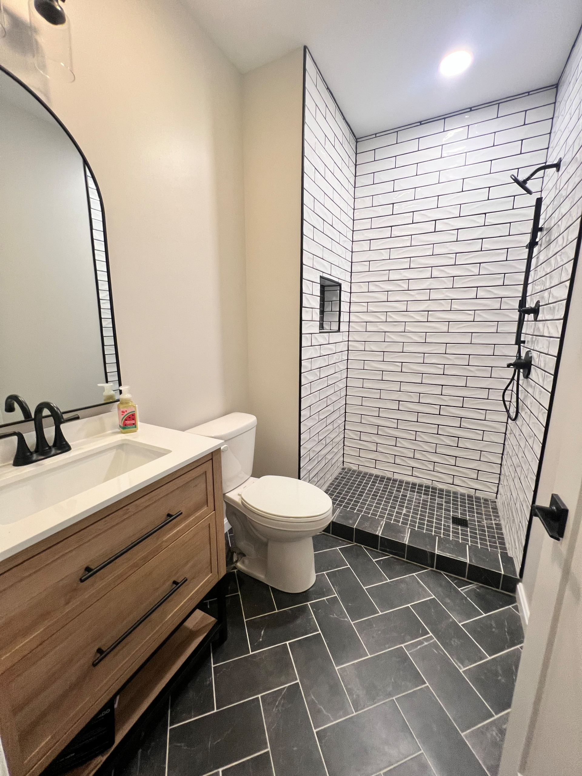
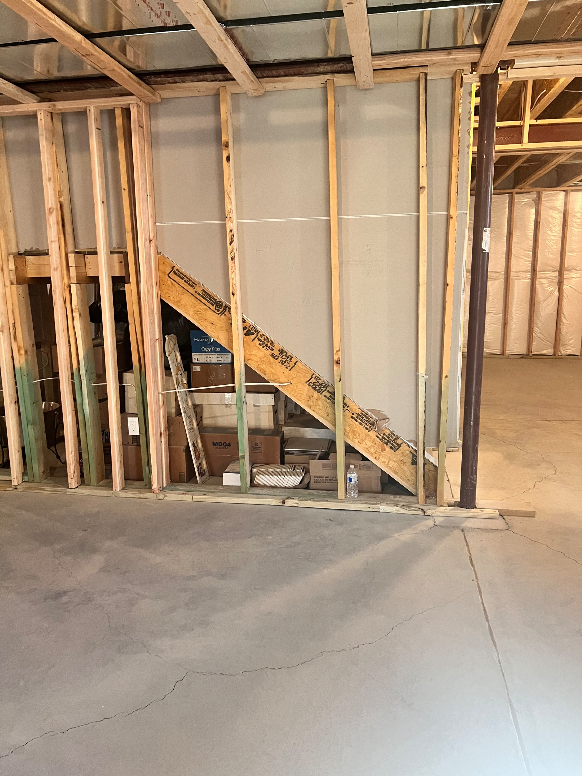
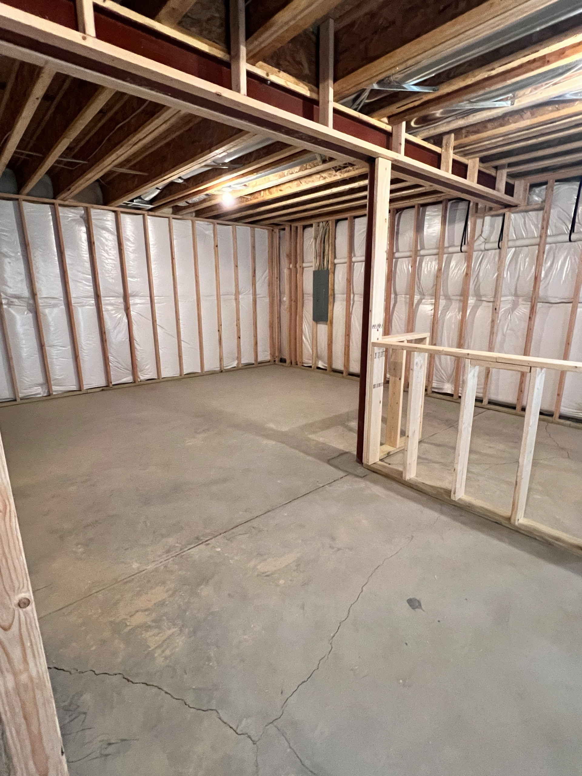
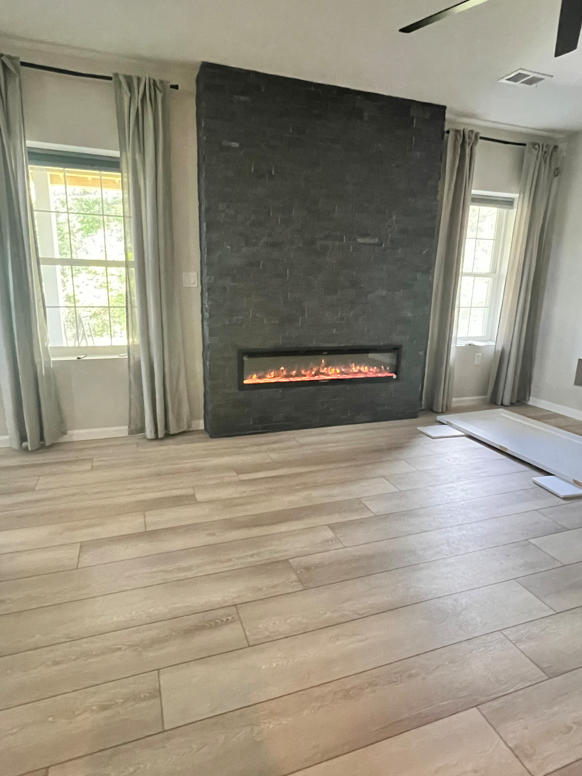
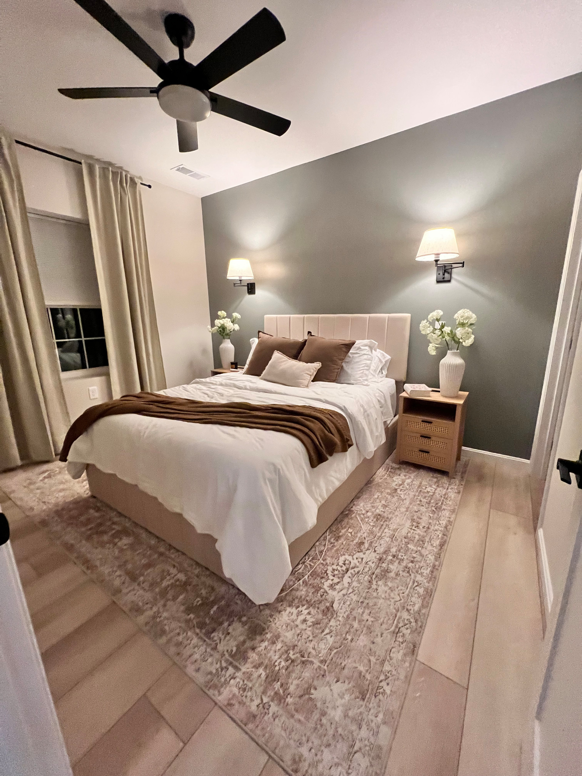
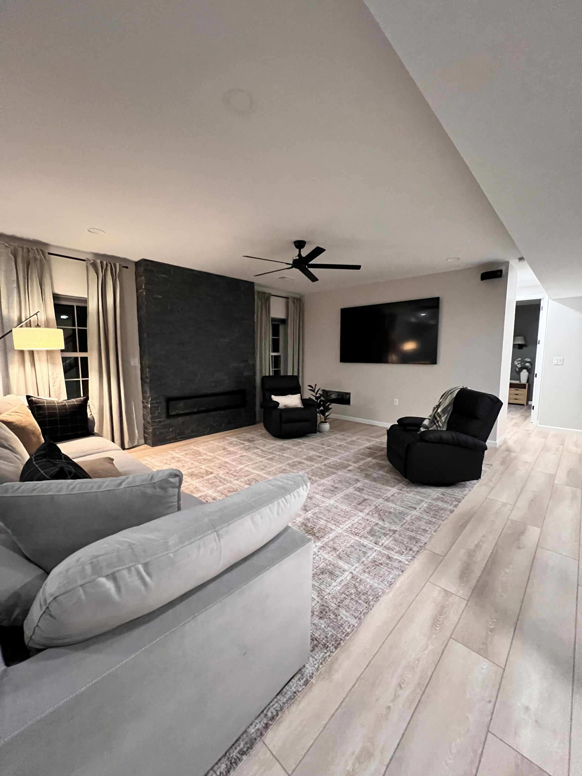
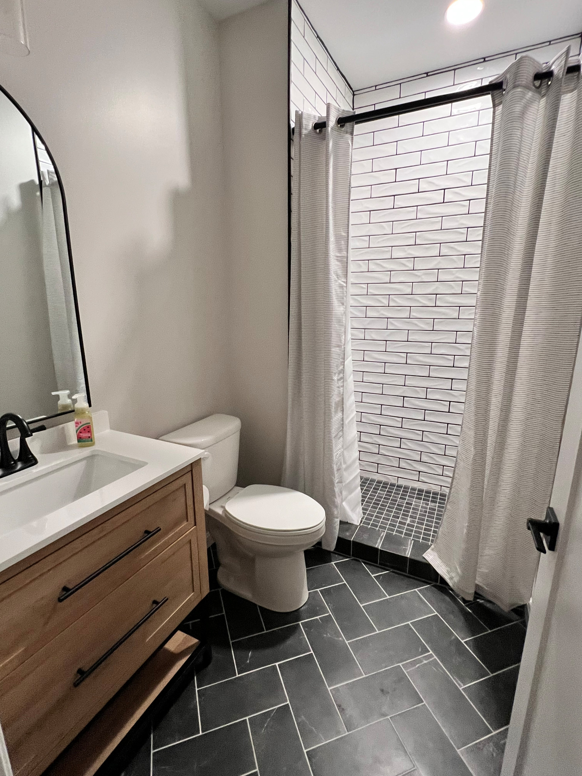
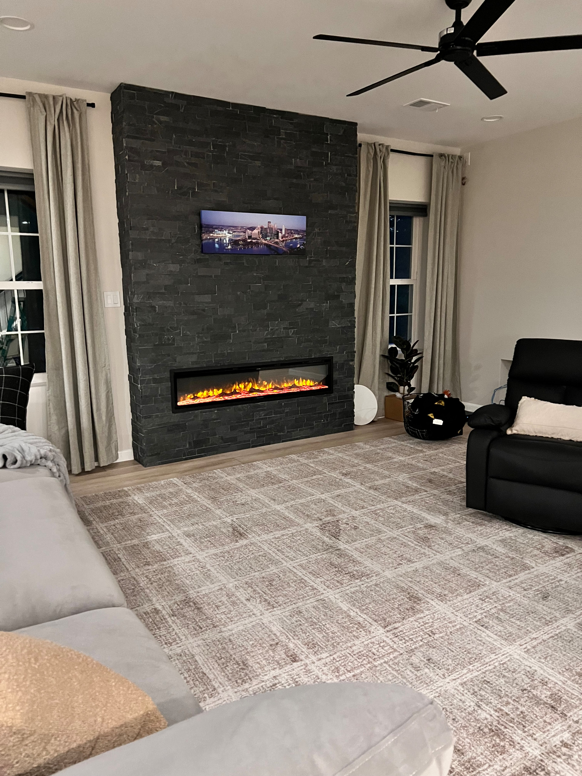
Homeowner's wish is to have an entertainment space with a pool room, a full bar, watching games and a room for out of town guests.

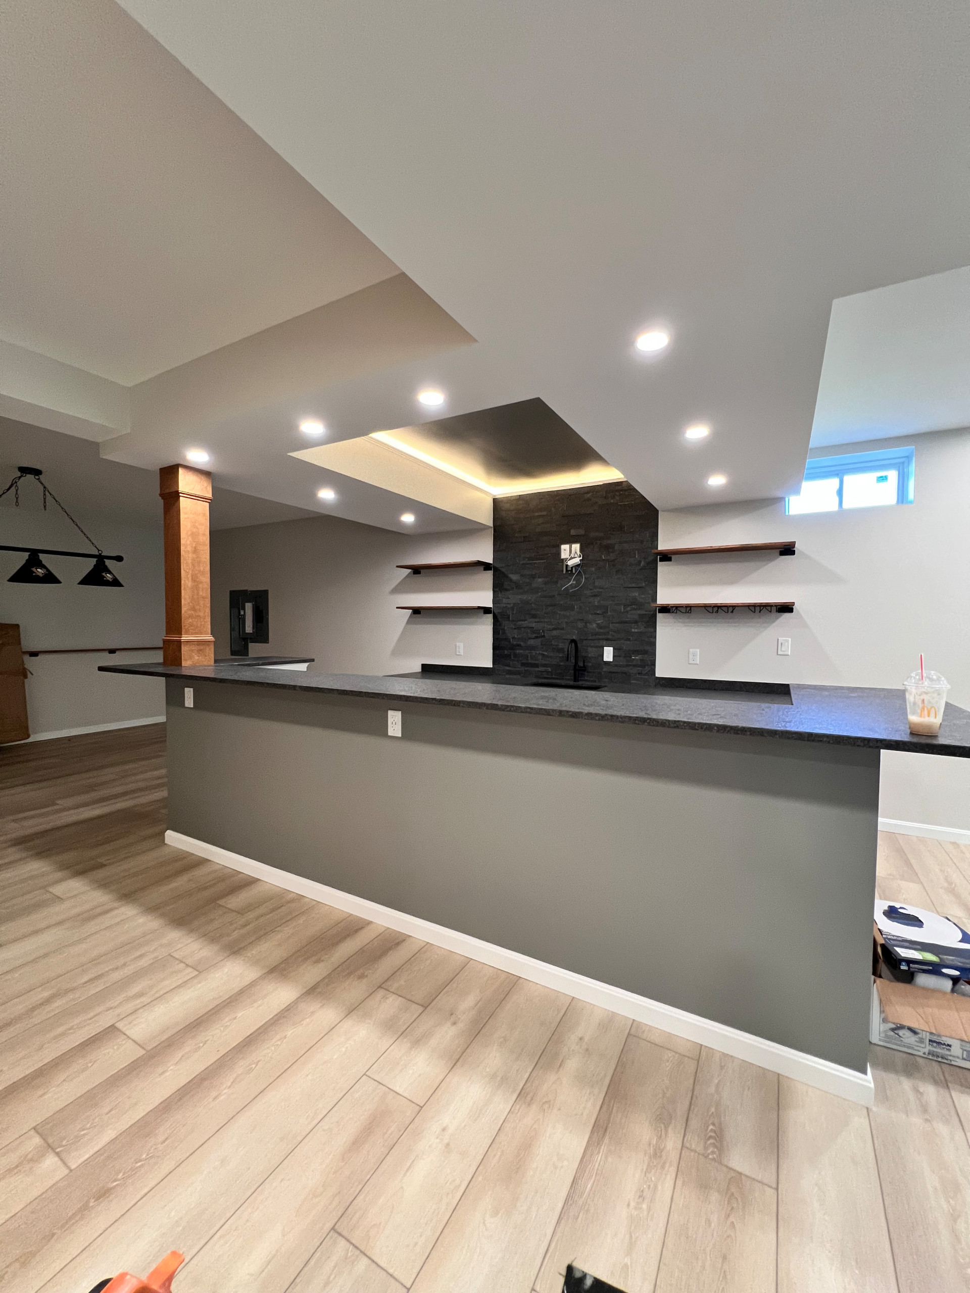
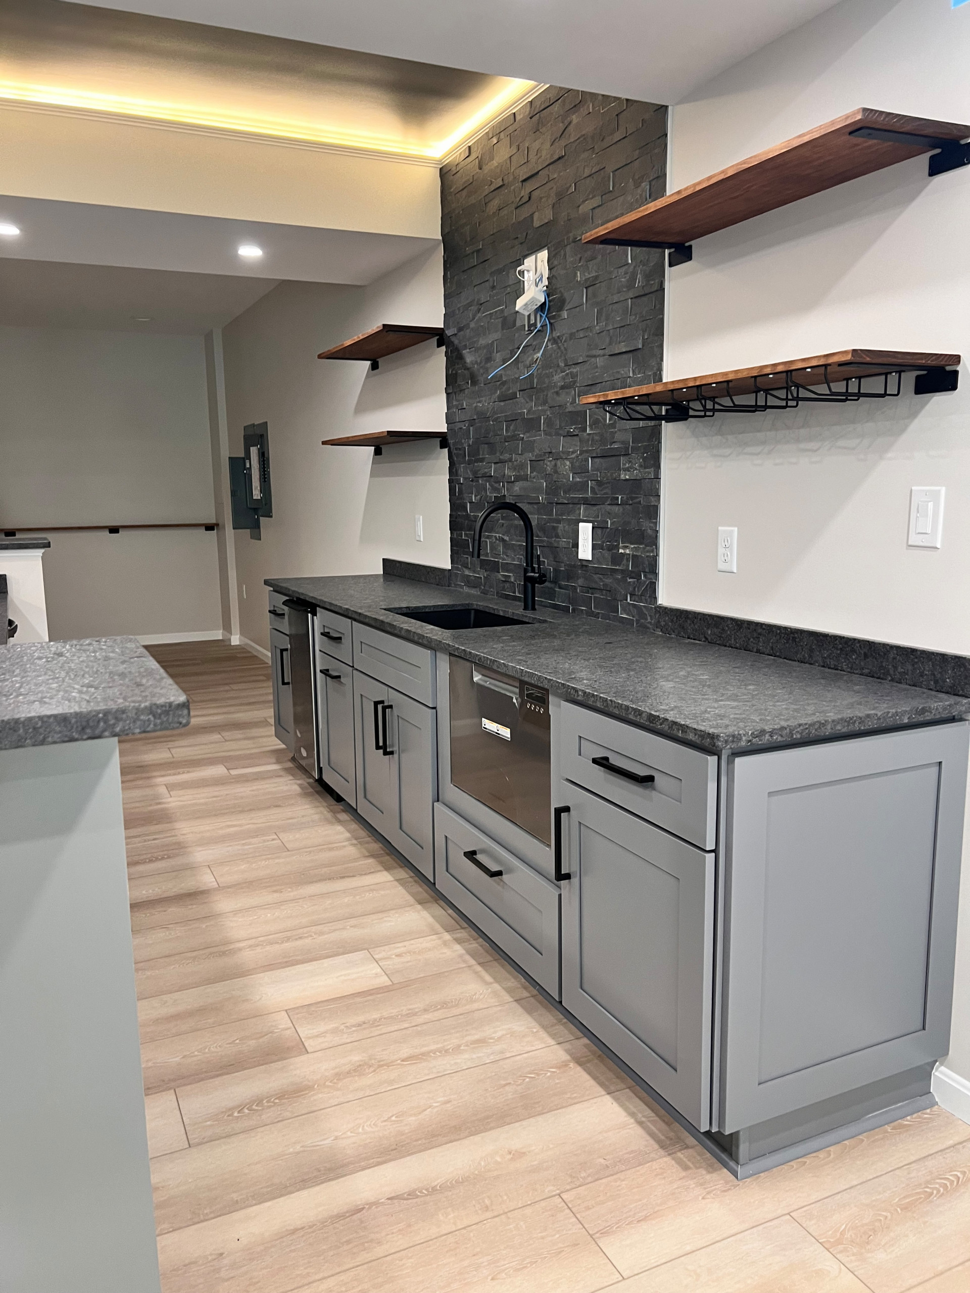

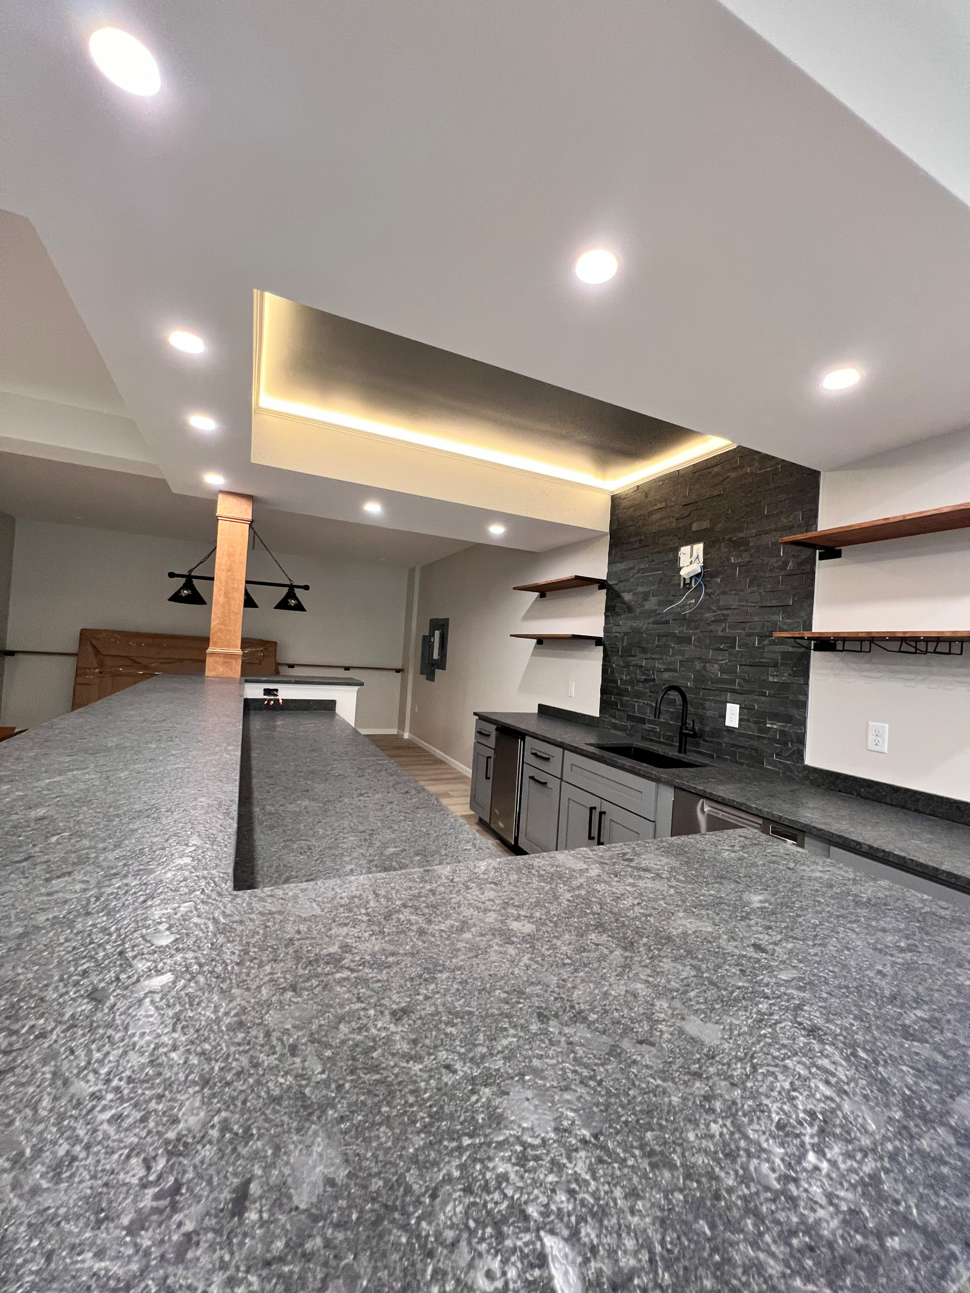

The challenging part of this build was the symmetry of the ceiling where the bar is to be located. A steel beam and plumbing was unable to be moved. So we went from an 8 foot bar to an 11 foot bar and beefing up the soffit on the left side to match the soffit on the right, then boxed it in to make it look intentional for a tray ceiling with lighting. This bar is equipped with 2 beverage fridges, a built in icemaker, a drawer dishwasher, glass rinser, 2 pull out trash bins and a full 30" black sink with a garbage disposal to match the leathered granite countertops. A tv will be mounted between 2 sets of floating shelves, which are to be backlit with the owners collection of whiskey and bourbon.
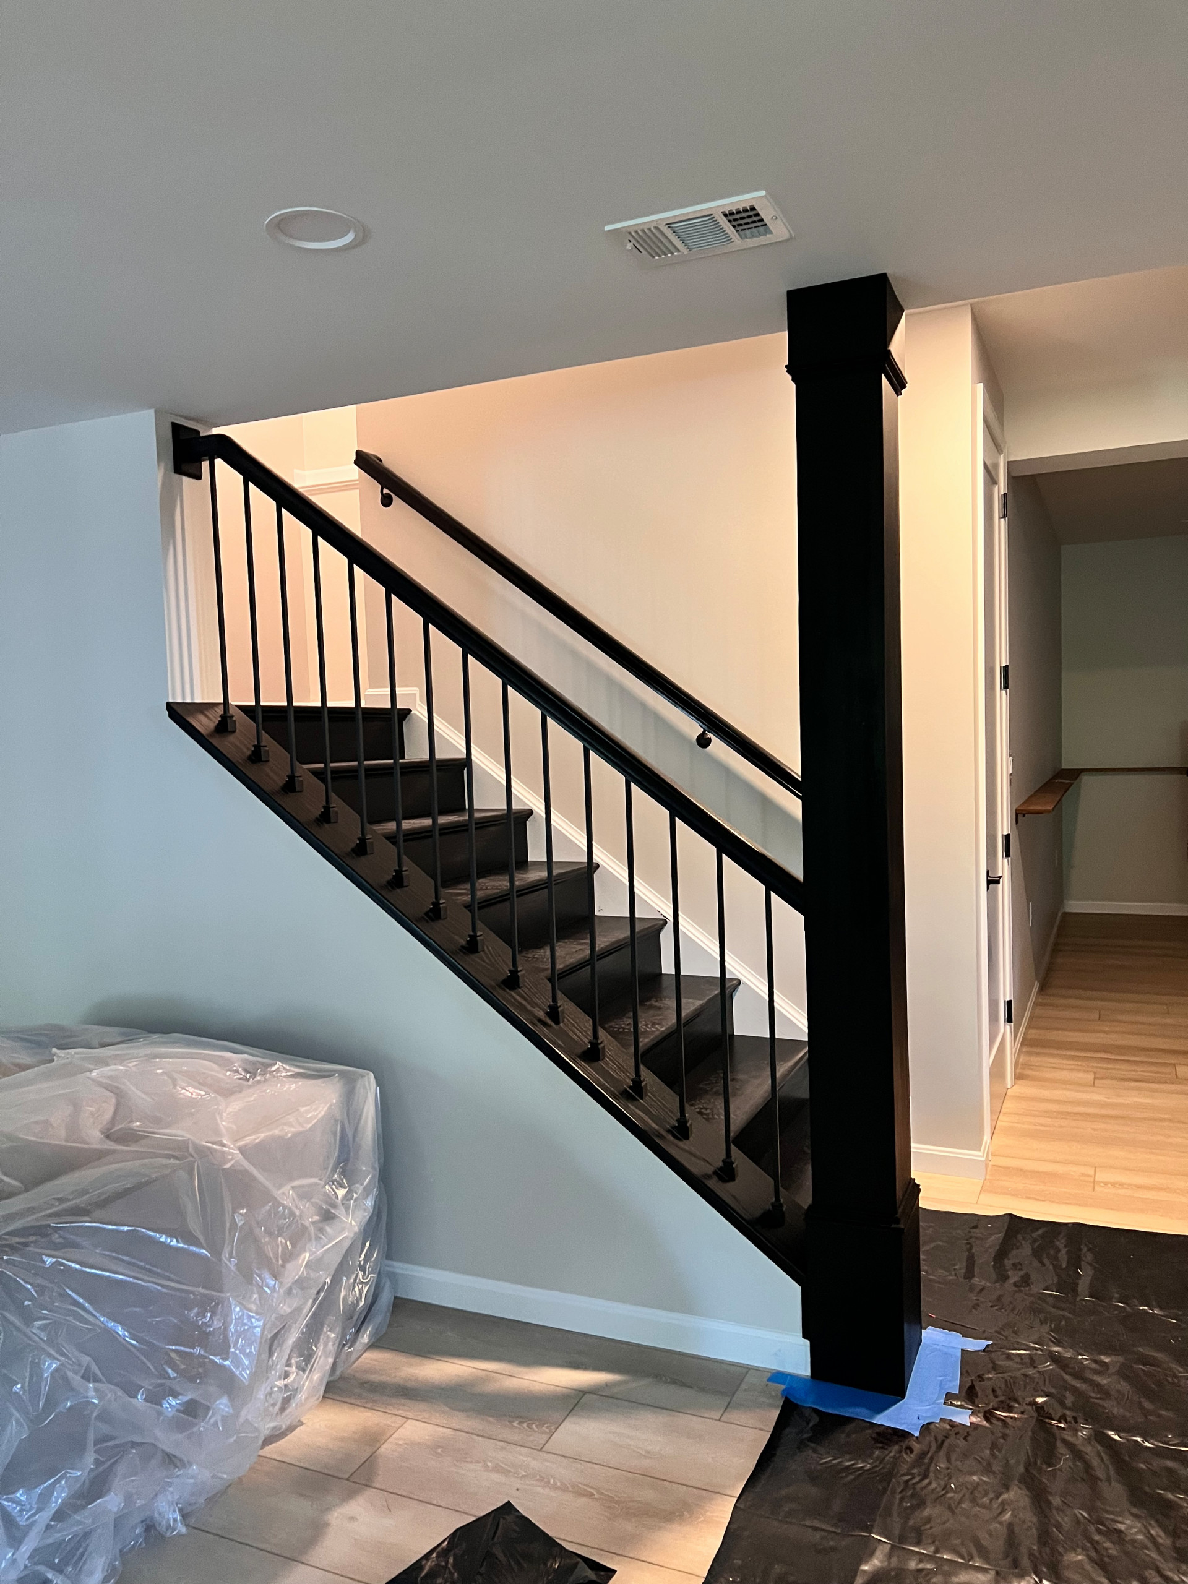
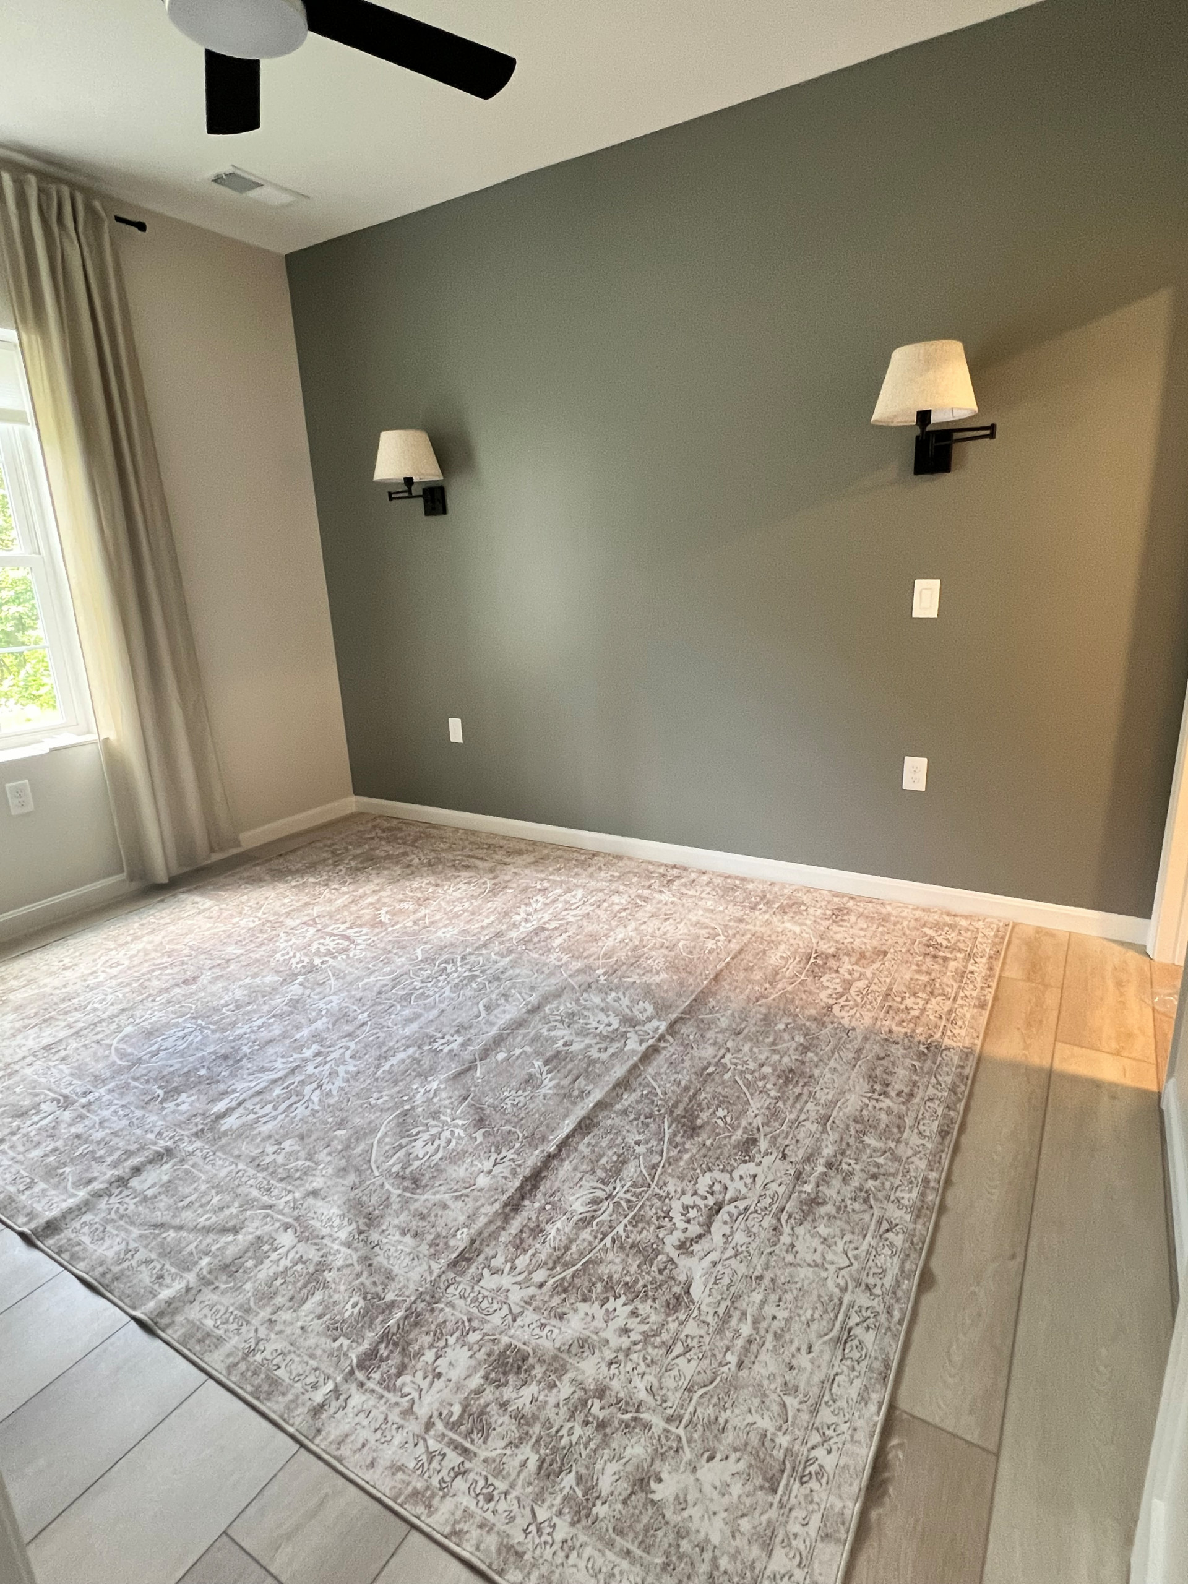
I mounted a drink ledge around the perimeter of the pool room, mounted sconces in the guest room, motorized blackout honeycomb shades, stained wood and a thick beam on the stairway and full surround sound for added details.